
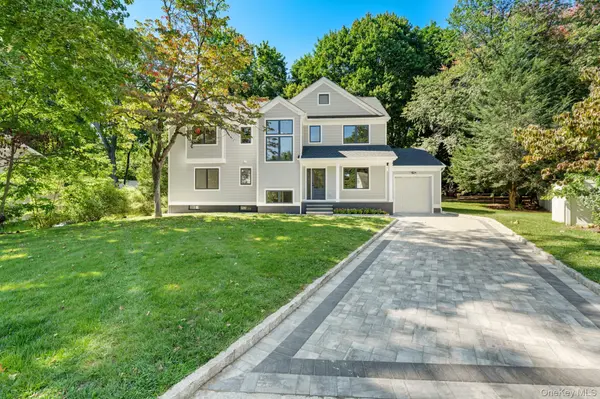
10 Chester ST , Ardsley, NY 10502
$ 8,500
Bed Rooms
4
Bath Rooms
3
SqFt
3,038
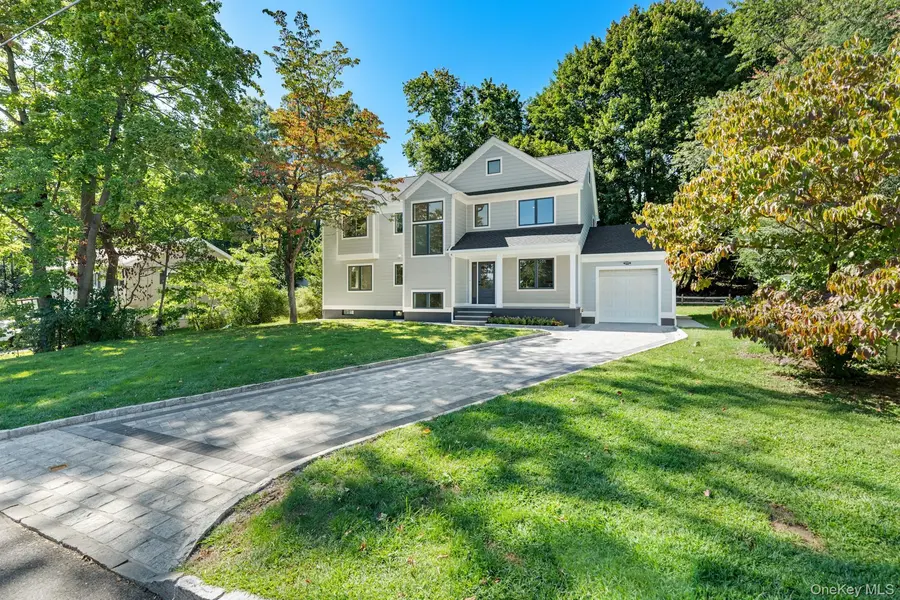
Highlight
Year Built
1959
ON MARKET
39
Property Type
Single Family Home
Price per Sqft
--
Car Garage
1.0
Property Details
Key Details
Sub Type
Single Family Residence
Listing Status
Pending
Purchase Type
For Rent
Square Footage
3,038 sqft
MLS Listing ID
1050296
Style
Colonial,Craftsman,Modern
Bedrooms
4
Full Baths
3
HOA Y/N
No
Rental Info
No
Lot Size
9,801 Sqft
Acres
0.225
Property Sub-Type
Single Family Residence
Source
onekey2
Location
State
NY
County
Westchester County
Rooms
Basement
Finished, Full, Walk-Out Access
Interior
Interior Features
First Floor Bedroom, First Floor Full Bath, Chefs Kitchen, Crown Molding, Double Vanity, Entrance Foyer, Granite Counters, High Ceilings, His and Hers Closets, Open Floorplan, Open Kitchen, Primary Bathroom, Soaking Tub, Storage, Walk-In Closet(s), Washer/Dryer Hookup
Heating
Hydro Air, Natural Gas
Cooling
Central Air
Flooring
Hardwood
Fireplaces Number
1
Fireplaces Type
Family Room
Fireplace
Yes
Appliance
Dishwasher, Dryer, Exhaust Fan, Microwave, Oven, Range, Refrigerator, Stainless Steel Appliance(s), Washer
Laundry
In Hall, Laundry Room
Exterior
Parking Features
Driveway, Garage, On Street
Fence
Back Yard, Other
Utilities Available
Cable Connected, Electricity Connected, Natural Gas Connected, Phone Connected, Sewer Connected, Trash Collection Public, Water Available
Total Parking Spaces
5
Garage
true
Private Pool
No
Building
Lot Description
Back Yard, Cul-De-Sac, Front Yard, Landscaped, Level, Near Golf Course, Near Public Transit, Near School, Near Shops, Part Wooded, Private, Subdivided
Story
2
Sewer
Public Sewer
Water
Public
Level or Stories
Three Or More
Structure Type
Advanced Framing Technique,Clapboard,Foam Insulation,Frame
Schools
Elementary Schools
Concord Road Elementary School
Middle Schools
Ardsley Middle School
High Schools
Ardsley
School District
Ardsley
Others
Senior Community
No
Special Listing Condition
None
Pets Allowed
Call

Listed by Houlihan Lawrence Inc. • James Mulvey, Jr.
Mortgage Calculator
Mortgage values are calculated by Lofty and are for illustration purposes only, accuracy is not guaranteed.